Thursday, March 10, 2011


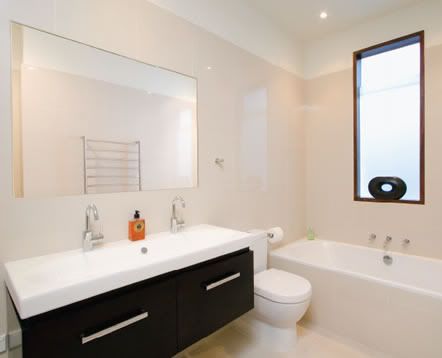
Small Bathroom Design With A Small Bathtub

What to do if a conventional bathtub won't fit into your small bathroom
If you are remodeling a very small bathroom that isn't big enough to fit a full sized bath or if you want to add a shower cubicle to your already cramped bathroom then there are a few options that you might want to consider.
Shower above the bathtub
If you have room for a full sized bathtub then the option that many people take is to put a shower over the bathtub. While this is an easy option I don't personally like it very much because it's difficult to make it look good and it always feels like a compromise that I didn't want to make.

 Showers are for washing efficiently but bathtubs are for soaking and relaxing

After my small bathroom remodel I now have a shower cubicle as well as a bathtub, which I think is the ideal situation. Now that I have both I've been surprised to find that I use the shower far more often than I use the bathtub. Why is this? Well it's because a shower is far more efficient than bathing. I can shower in 5 minutes but when I take a bath I like to make it last for an hour or more. So for me the shower is for washing and the bathtub is for relaxing.
Trade the length of your bathtub for depth
Your bathtub is for soaking and relaxing in and for that you need to be immersed in water and you need to be comfortable. It's no good installing a short, shallow bathtub just to make it fit into your little bathroom because it won't be any good for soaking in and it won't be comfortable either.
A better idea is to trade length of your tub for depth. This simple concept makes it possible to fit a bathtub that requires a modest floor area but still allows you to immerse yourself in water and relax.
Soaking bathtubs
The Japanese have a long tradition of using bathtubs for soaking and relaxation. They also often have to manage in very small accommodations so you can get a lot of ideas from looking at the way they live. The most interesting soaking tub that I've come across was nothing more than a wooden barrel with a stool fixed to the bottom. Yes it was crude but it worked. It fitted into a tiny little bathroom, it immersed you in water and it was very relaxing.
Walk in bathtubs
A sophisticated version of the wooden barrel bathtub is the modern walk-in bathtub. The principles are the same but they have built in seats and a door to allow easy access. A walk-in bathtub takes up much less space than a conventional bathtub but still allows you to take a very relaxing bath.
The walk-in bathtub door can be a two edged sword however. It allows easy access on the one hand, which is great if you have difficulty stepping up into the bath. The problem is that the door has a potential to leak at some point and require maintenance. Also you can't use the door unless the bathtub is empty of water, which means that you have to be inside when filling and emptying with water.
Short and deep bathtubs for very small bathrooms
So if you are remodeling a small bathroom remember that you can choose a shorter bathtub but make sure that it's deep enough to give you a long relaxing soak.

Home Improvement and Small Bathroom Design

The bathroom is the only room in your house that you can guarantee everyone is going to visit sooner or later. It's not a luxury it's a necessity, everyone has to go. It's the only room in your house that your guests will ask directions to.
It makes a lot of sense then, when you are making improvements to your home, to consider the bathroom as a very important target on your list because potentially it can make a very big difference.


 To my surprise it seems that many people don't put the bathroom top of their list when planning home improvements. This could be because they think that it's too big a job or their bathroom is too small to do anything with. This isn't necessarily the case.
Remember that improving a small bathroom doesn't have to be about its physical size but more about it's apparent size and how you give the illusion of space to your visitors. Choosing light colours, adding lighting around the edges of the bathroom and carefully placing a mirror or two are all inexpensive and relatively simple things you can do that can make a lot of difference in a small bathroom.
Reasons for improving your home
The main reasons that most people undertake home improvements fall mostly into the categories below:
  • Repairs
  • Improving your living standards
  • Increase the value of your property
  • Energy efficiency
  • Just because you can
Lets take each of these and see how they apply to your small bathroom.
Small Bathroom Repairs
Repairing leaky faucets, broken mirrors and cracked bathtubs are all things that you should be doing no matter what the size of your bathroom. The fact that the room is small might mean that there is less to go wrong but it also means that it could be more awkward to fix. There is no doubt that making repairs in the bathroom will improve your home to the benefit of your family and increase the value of your property.
Improving your living standards
Adding and improving the features in the most used room in the house can make a big difference to your living standards. Make the bathroom a place that you are happy to spend time in.
Increase the value of your property
This is a very important reason for creating the best small bathroom design that you can. When it comes to selling your property an impressive bathroom can make a very real difference. If you are planning to sell up soon then you should pay particular attention to your bathroom.
Energy efficiency
With a little thought with your small bathroom design you can make some energy savings and do your part for the good of the planet. By installing an on-demand water heater in the shower and taking showers instead of baths you can reduce your electricity and water usage. Replacing your toilet for a dual-flush type can also save water.
Just because you can
Some people just like a change and there isn't anything wrong with that providing you have the money and the time.
Remember that redesigning a bathroom no matter how small can make a big difference to your life.
Tips on designing a small bathroom Small Bathroom Design
The truth about do-it-yourself bathroom remodeling Do it yourself Bathroom Remodeling at http://www.bathroomsremodeling.this-info.com

Small Bathroom Design To Avoid Water Leak

How to avoid water leaks in your new bathroom design
This must be everyone's nightmare; at least it's mine. You spend weeks designing your new dream bathroom then you get the contractors in to remodel your bathroom for you. When it's finished it looks great. It's everything that you ever wanted and you're so pleased that you even overpay the contractors. But the first time you use the shower you find water running down the walls of the room below. You have a water leak!
This has happened to me and to so many people I know and it spoils everything because it's usually a lot harder to put right the mistakes that cause the water leaks than it would have been to avoid them in the first place.


 3 common causes of bathroom water leaks
The most common causes of water leaks in a new bathroom design are:
· Bad plumbing
· Faulty seals around bathtub and shower pan
· Badly hung ceramic tiles
So how can you avoid these problems when designing and remodeling your bathroom?
Bad plumbing
When designing your new bathroom, even if it's a small bathroom, try to make sure that the plumbing arrangement is as simple as possible. Keep the total length of pipes and the number of joints to a minimum because the leaks will most likely happen at the joints.
Make sure you get a good bathroom plumber to do the work and make sure that every joint he makes is a good one. I like to take pictures with a digital camera of all the plumbing and especially the joints while the work is in progress. By looking at the pictures you can often spot shoddy work and get it fixed before the problems occur. I've put some pictures of my bathroom remodeling in progress as an example of this here Pictures of small bathroom during remodeling.
Make it easy to fix water leaks in the plumbing
This happened to me. The bathroom was finished and I was thrilled but the moment I turned on the shower I had water pouring out of the wall. To fix it the plumber had to destroy some tiles to get at the faulty joints in the pipes. I wish now that I had asked for access panels to be installed to make it easier to get at the plumbing. It would have cost more but it would have made it a lot easier to fix problems.
Faulty seals around the bathtub and shower pan
This is very common and relatively easy to fix. The problem occurs when the silicon sealer used to stop water from leaking between bathtub or shower and ceramic tiles does not form a proper seal. Water just runs down the tiles, behind the bath and through the floor.
Faulty seals can be caused by surfaces being damp or dirty when the sealer is applied. The seals can also break when the bathtub is filled with water and sinks a little under the weight. When it happens simply cut away all the old sealer, make sure that the surfaces are totally bone dry then half fill the bath with water before applying fresh sealer. Leave the water in the bath until it's set.
To avoid sealing problems in the first place make sure that your contractors get it right the first time.
Badly hung ceramic tiles
I've seen this happen many times, especially in small bathrooms where the shower is over the bathtub. The tiles are fixed incorrectly with a blob of adhesive in the centre of each tile instead of evenly applied to the wall with a notched spreader.
Small movement of the bathtub causes tiny cracks to appear in the grout between the lower tiles and water leaks in through the crack. The water then runs down the wall behind the ceramic tiles and between the blobs of adhesive straight down into the floor.
The way to avoid this is to make certain that your contractor hangs the tiles properly. Good planning and close supervision is the key to a great bathroom remodel.
Steve Gee
Tips for tiling your bathroom the right way Setting Ceramic Tile at http://www.bathroomsremodeling.this-info.com

Wednesday, March 9, 2011

The Latest Kitchen Designs - Weeding Through The Passing Fads



The very first thing you must do when it comes time to get the kitchen design you want to have is to unlearn a few things. When you're going through all the different designs, whether you're online, sorting through design studios with kitchen designers or flipping through catalogs and plans, keep in mind that many things you'll see are design elements, not functional elements. That means when you're looking at the latest kitchen designs, you'll see some things that are cool looking, but not very handy in the long run. They may look "current" and "hip", but these fads could actually end up impairing the overall kitchen design and could even hurt the value of your home.

 While a lot of fads in the kitchen are in the tools and appliances that you can buy, especially the Ronco "As Seen On TV" specials, there are design fads that come and go as well. One type of fads that should be avoided is the type where multiple appliances are built into a single unit. The microwave and conventional ovens in a single unit are perhaps one of the most overused and problematic of these fads. If there's a problem with the oven or the microwave then you have to examine whether it's less expensive to have it repaired or to have it replaced. Since both are in the same unit, replacing it is very expensive.



A center island is another fad you must take into consideration. Examine your motives for having something that eats up floor space and impedes motion in the room versus whatever benefits you may be expecting. Having a cook top in the island may seem like a good idea, but is that where you'll get the most benefit from it? And you would have problem with ventilation with an island cook top. Even though it may provide additional storage and counter space, would the benefit of having an island really outweigh the hassle?
While having a cool kitchen design is one thing, having one you can actually live with is another. Making sure that you will be happy with your plans 20 years from now, especially if you are designing your dream home, is the most important thing to do. Putting in design fads because they're current and cool may seem like a good idea at this particular moment, but if you're living with these design elements, will they be something you'll be getting benefit from later down the road?
Take the time to study what exactly you'll want to do in the kitchen and what makes sense to include. Don't be led astray because something is new and trendy, as it may not stand the test of time. While doing upgrades and replacing cabinets and equipment is a part of owning a home, having fads that just look cool and don't work can wind up costing you more in the long run.
When it comes time to build or remodel your kitchen, it can make all the difference in the world by getting the best kitchen designers for you. For help with designing and choosing the perfect cabinets available from a superb company, ProBuild has you covered for all your building supply needs.

3 Hot Kitchen Design Ideas

When you're about to undertake a kitchen renovation it's a good idea to investigate the most popular kitchen styles flourishing in the modern design world. Here are three trendy ideas and design topics that will provide you with a beautiful and functional space to cook and entertain.
Modern Kitchen Design


Sleek and slick are the buzzwords behind modern and ultra-modern kitchen design these days. One of the most common and popular design themes for kitchens these days is the industrial look. This style presents a cold and professional look that means business. Within many modern designs stainless steel appliances and cooking utensils dominate, and both countertops and floors are made from stone. Concrete and slate are most popular for floors, while granite tends to dominate modern countertops.

 The entire modern kitchen design aesthetic elevates utility and function above all else. All the materials involved in modern designs are highly resistant to staining and damages, which makes them easy to clean and to maintain. By elevating utilitarian designs to an art form, the modern kitchen is both highly attractive and highly functional- even if it can be a bit intimidating at first glance.
Country Kitchen Design

There are few designs these days more popular than country kitchen designs. Drawing on the warmth and down-home feelings of rural living, a country kitchen will make anyone feel welcome and cared for.

The warmth of a country kitchen is largely provided by the materials they incorporate. Most trade off sleek stainless steel for burnished metal and hide their modern appliances (such as Subzero refrigerators) behind hardwood paneling. Country kitchen designs usually incorporate wrought iron and wooden cooking utensils, plates and bowls; tapestries and ceramics; and friendliness over the cold industrial styling of many modern kitchen designs. Country Kitchens incorporate as many earth tones and deep, warm, rich colors as possible.
Small Kitchen Design

Unlike larger kitchen spaces (which provide you with more design freedom) small kitchens need to be optimized for function before you take aesthetics into consideration. More than anything else, it's important that you are able to accomplish all of your cooking tasks as comfortably as possible when you're working in a limited space.
Hooks for hanging utensils and magnetic strips for storing knives makes good use of wall space and will free up the counter space. Smaller ovens and stoves are a must, and you will likely have to sacrifice a double sink in favor of a more compact cleaning area. Overhead cabinets are a must, and it's a good idea to incorporate as many inset appliances as possible.
Once your space is functional there are a few aesthetic tips to take into consideration which will make your kitchen look more spacious than it really is. Mirrored backsplashes multiply the appearance of your space, and light colored or transparent kitchen furniture and appliances will help minimize the appearance of clutter.
As a kitchen cabinet/kitchen renovation expert, Trevor Phillips has years of experience helping clients realize their dream kitchen. Additional information on kitchen design, including a downloadable Planning Guide is available at: => http://www.kitchencabinetsbrampton.com.

Perfecting a Tiny Kitchen: Design Tips for Smaller Apartments

Plenty of Americans spend their time not residing in fancy sprawling mansions, but rather, trying to make things work in more compact locales. And a lot of the time, these locales end up being home for longer than some might want them to. After all, apartment dwelling is becoming more commonplace for those who aren't just in college. With bills high and wages low, it makes sense to find a way to save money, and renting something a bit more compact is often the better bargain. Even for those who are in the middle of a bustling city, where all housing is expensive, understand that opting for something smaller means saving a big chunk of cash.

 For those who are trying to make a tiny apartment work, sometimes figuring out how to spruce things up and keep life feeling interesting is as simple as picking a single room of the house, and then maximizing productivity as far as layout and looks are both concerned. For those working with a small kitchen, there are plenty of simple tricks that will have renters or owners feeling as though their space provides all that it needs to, rather than stressing out about the limitations of being cramped. Here are some simple design tips for smaller apartments and the best ways to handle working within a kitchen space that is a bit lacking in size.
Shelving is the absolute most important priority for anyone who is considering some home renovations in a cramped kitchen space, and should be the first starting point, even for those who don't spend hours cooking. With the proper kind of shelving and storage, things can feel organized without getting cramped, and can even show off items that are cute without giving the impression that everything is cluttered. Those who are serious about the country kitchen feel should stick to cabinets, but anyone else who has the opportunity to build up might be a lot happier with the world of shelving, as it makes it possible to go even higher up on the wall space, and without being concerned about whether or not there is going to be too much overhang into the general area, making for a more claustrophobic feel.
A few words of caution and advice on shelving and storage in a tiny kitchen: it always makes more sense to consider the below space, i.e. cabinets underneath the sink and drawers, rather than simply thinking of going up first. And those going up will find that the more simple the shelves, the easier it is to actually locate the items being used for cooking. Consider how nice it will be for glassware and vintage items to actually be out on display, rather than stuck collecting dust in the back of some pantry.
Choosing the proper colors is also another simple way to keep things feeling bigger, rather than enclosed, in a tinier kitchen. If hanging up a mirror is out of the question, as mirrors can make a space feel considerably larger, then picking white or another color that opens up a room, rather than making it feel tiny, is the best way to go. After all, this makes it far more plausible for those who don't have much to spend on giving the impression of a larger space to pull off one of the simplest yet most effective design moves out there.
Sometimes all it takes to find the best deals out there for switching up what one's home space looks like is a single CLICK. With homeproimprovement, there's no wondering how to best handle sprucing up one's kitchen, no matter how large or small.

DIY Outdoor Kitchen Design Plans

Outdoor kitchens can enhance the look and viability of your home, especially during those spring and summer months when you simply must cook outside. While these kitchen design plans are a little different from their indoor brethren, you should still turn to what works in your standard kitchen for ideas about what will work outside. In addition to this, it helps to survey your backyard. Do you have a concrete patio or a wooden deck? How much room is at your disposal? Where are your electrical outlets, and how protected will your outdoor creation be from the elements? A kitchen outdoors, depending on how much detail you go in to, can be very expensive, so you want to make sure that you've done everything you can to protect your valuables.


Once you have a good idea of the area where you want your design to come to life, it's time for you to think about materials, costs, and functionality. Most do-it-yourself types prefer stainless steel because it is durable, goes with just about everything, and easy to clean up. These factors are of enormous importance to the individual, who sees past the present to future upkeep. It could be that the design plan you think you want today is simply too much trouble tomorrow. So think this decision through.


Most designs make use of two key shapes, or letters. The first is the U-shape kitchen, which allows you to use movement more efficiently with grills or stove tops on one side, cabinets on the other and a refrigerator and/or dishwasher in between. Surrounding yourself with everything you need gives you an easier time locating and putting cookware or ingredients to proper use. While you do not have to enclose your kitchen in walls-after all, it would be hard to call it outdoors then-you still want to consider building protections for electrical appliances.
Before breaking ground, it is recommended that you look at a number of different ideas from websites and magazines that specialize in DIY activities, especially as they relate to building kitchens. Make a list of your favorites and then see what is realistic for your living situation. Grab some graph paper and begin using it to blueprint the work ahead. Graphing paper allows you to be more precise with your measurements before you do any serious work on the concept. Once you have a design that you like, you can then start ordering materials and work on turning your outdoor kitchen design plans into a reality.
Adding an outdoor kitchen increases the marketability of your home, but be smart in the building of it, and if you are ever uncertain of something, then seek the help of a pro.
Adding outdoor kitchens can be a fun way of expanding the value of your home or office. With Outdoor Kitchen Designs from our site, you have all the info you need for the kitchen of your dreams. Visit us today!